
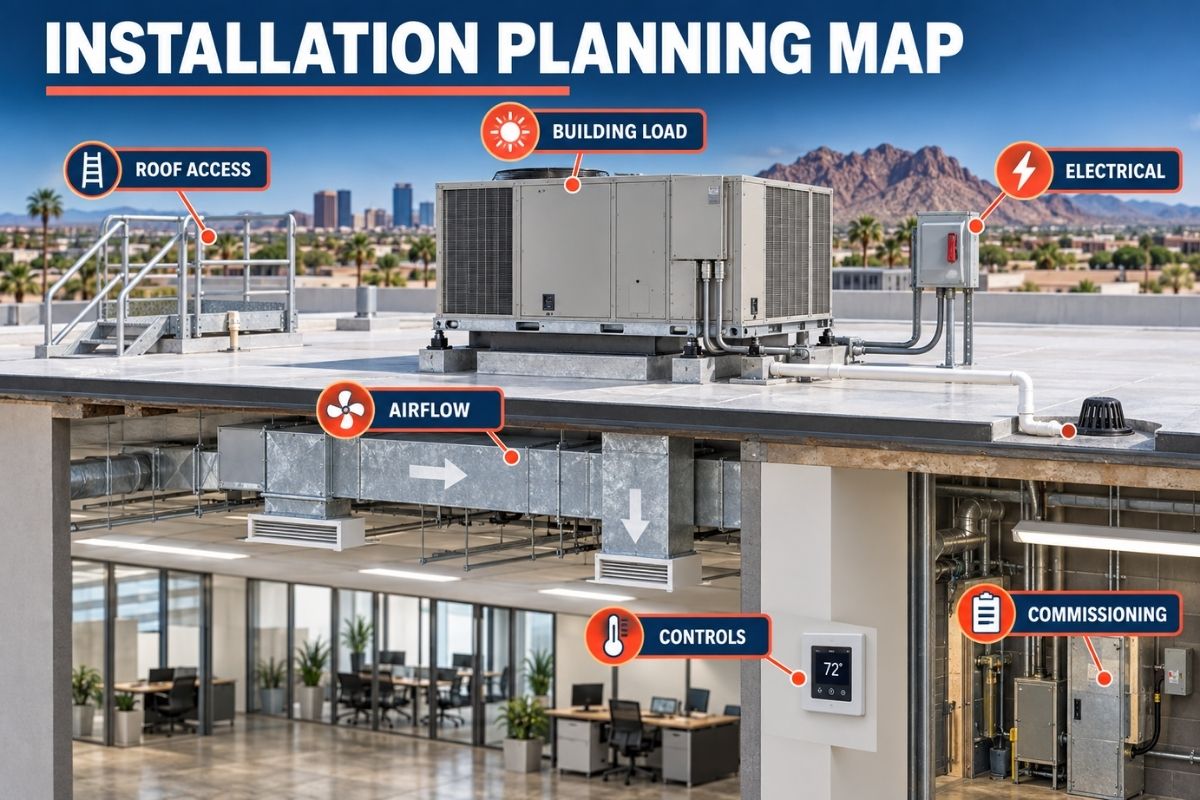
A successful commercial AC unit installation in Phoenix begins before equipment is selected. Building use, occupancy, internal heat, ventilation, roof conditions, controls, electrical capacity, ductwork, service access, and future maintenance all affect the finished system.
Replacing equipment by matching only the old model or nominal tonnage can repeat existing comfort and operating problems. Discount AC & Refrigeration of Phoenix helps commercial property owners evaluate the installation as a complete project, from field conditions and load requirements through startup and commissioning.
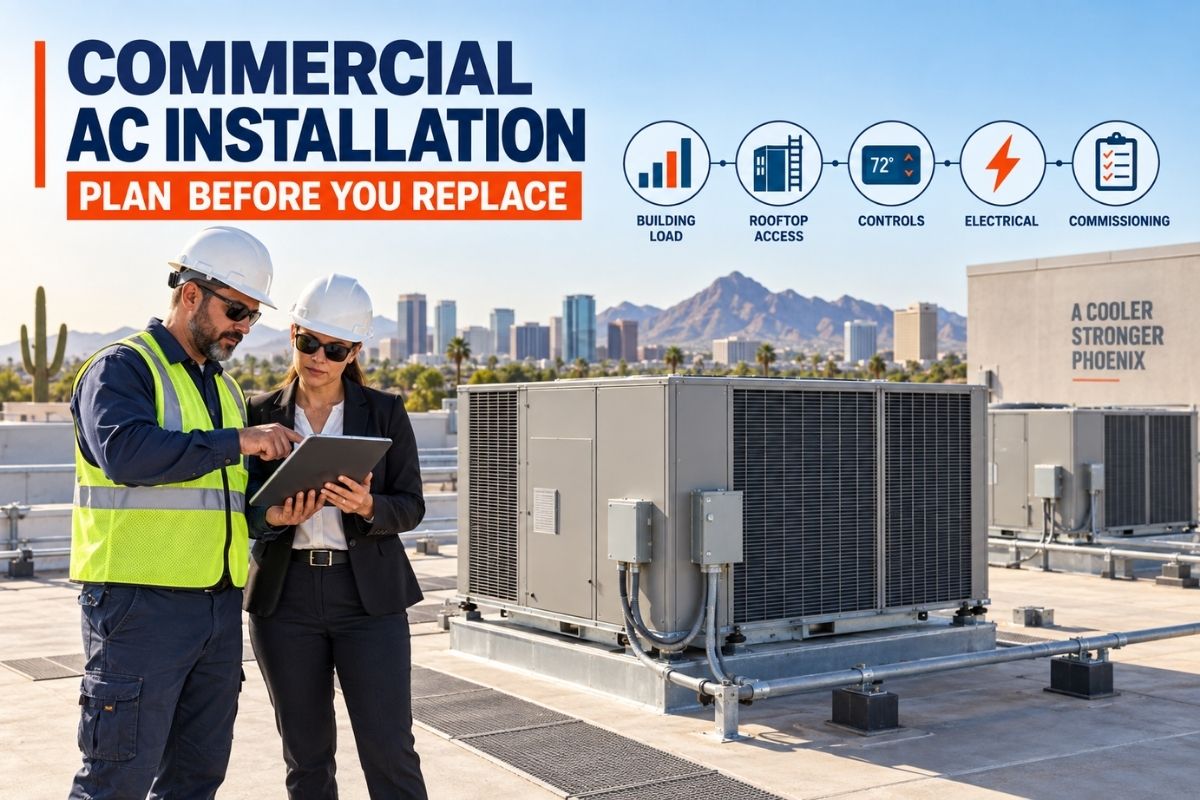
Commercial AC Installation Planning Checklist
| Planning area | Questions to resolve | Why it matters |
|---|---|---|
| Building load | How is each space used, occupied, and scheduled? | People, lighting, kitchens, equipment, windows, and ventilation change cooling demand. |
| Existing distribution | Are ducts, returns, diffusers, dampers, and zones performing correctly? | New equipment cannot correct every airflow defect. |
| Roof and access | Can the roof, curb, crane path, and service clearances support the project? | Access planning affects safety, coordination, and long-term maintenance. |
| Electrical and controls | Do voltage, disconnects, breakers, wiring, thermostats, sensors, and automation match the design? | Equipment and controls must operate as one system. |
| Commissioning | Which readings and functions will be verified at startup? | Documented testing establishes whether installation requirements were met. |
Define the Property’s Actual Cooling Requirements
Commercial load is shaped by more than square footage. Occupancy, operating hours, lighting, computers, process equipment, exterior exposure, windows, kitchens, ventilation, infiltration, and zoning all influence capacity. A restaurant dining room, medical office, retail store, warehouse office, and salon can have very different load profiles.
The planning process should identify current complaints and future changes. If tenants, hours, equipment, or space layouts will change, include those conditions before selecting equipment. Our commercial HVAC services address equipment within the context of how the property operates.
Do Not Size the New Unit From the Nameplate Alone
The existing unit’s nominal capacity is useful information, but it does not prove that the original design was correct or that the building has remained unchanged. Oversized equipment may cycle too quickly and control zones poorly; undersized equipment may run extensively without meeting load.
A load evaluation should consider envelope and use conditions, required outdoor air, internal gains, duct performance, and Phoenix design temperatures. The goal is not simply a larger unit—it is equipment matched to the building and application.
Inspect Ductwork, Returns, and Air Distribution
New rooftop or split equipment depends on the existing air-distribution system. Restricted returns, undersized ducts, disconnected sections, damaged insulation, closed dampers, poorly placed diffusers, or high static pressure can limit airflow and create uneven temperatures.
Document hot and cold zones before replacement. After installation, airflow and temperature performance should be checked at the equipment and representative spaces. Planned rooftop unit service can continue monitoring filters, belts, motors, coils, controls, and drainage.
Plan Rooftop Access, Curbs, and Structural Coordination
Many Phoenix commercial properties use packaged rooftop units. Installation planning may involve roof condition, structural capacity, curb dimensions, adapters, penetrations, flashing, drainage paths, crane access, street or parking coordination, and clear service space.
Property management, roofing, structural, electrical, controls, and HVAC responsibilities should be clearly assigned. A curb adapter may solve a dimensional mismatch, but it must still support airflow, weather sealing, drainage, and safe equipment support.
Verify Electrical Requirements Before Equipment Arrives
Voltage, phase, breaker size, disconnects, conductors, grounding, controls power, and available electrical capacity must be reviewed against the selected equipment. Existing wiring should not be assumed suitable because it served the previous unit.
Electrical coordination also includes smoke-control interfaces, fire alarm connections, economizer controls, building automation, condensate safeties, and required shutdowns. Testing these connections is part of a complete startup, not an optional follow-up.
Integrate Thermostats, Sensors, and Building Controls
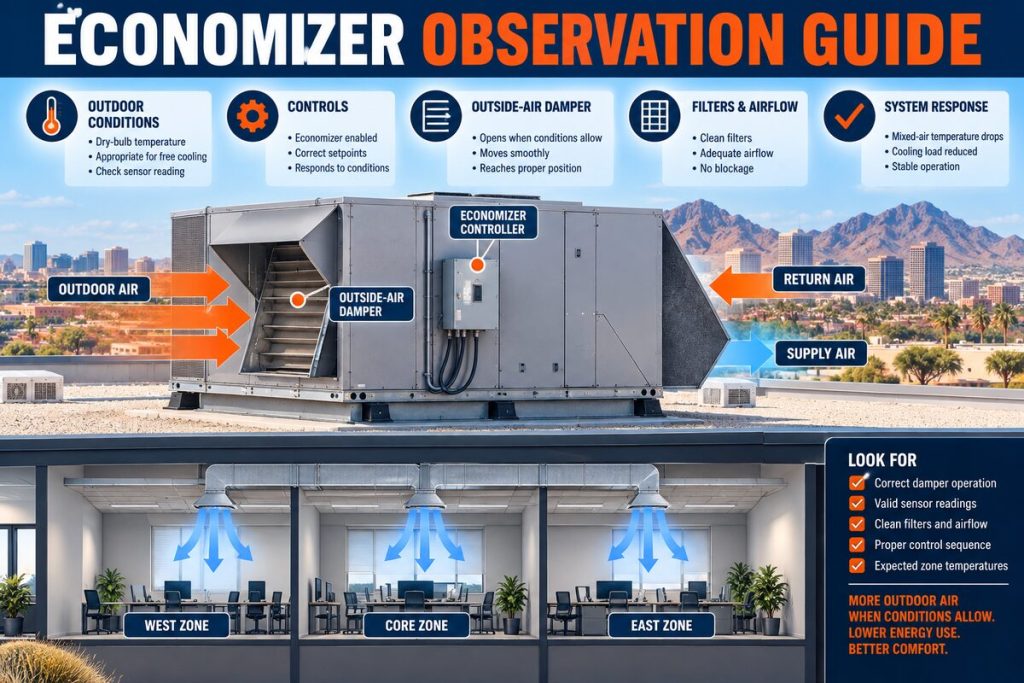
Commercial comfort depends on sensor location, schedules, occupied and unoccupied settings, staging, economizer logic, zoning, and communication with other equipment. A correctly installed unit can still perform poorly if the controls do not represent the occupied space.
Identify who owns programming and final approval. Record setpoints and schedules and train the responsible facility contact. For complex buildings, VRF and VRV systems may require specialized controls and commissioning.
Account for Ventilation and Exhaust
Outdoor air supports indoor air quality, but in Phoenix it also adds heat and, during humid weather, moisture load. Exhaust fans, kitchen hoods, restrooms, and process ventilation can create negative pressure that pulls hot outdoor air into the building.
Restaurants require particular coordination between comfort cooling and kitchen hood installation and repair. Replacing an AC unit without understanding exhaust and make-up air can leave temperature and pressure complaints unresolved.
Plan Condensate Management for the New System
Cooling equipment removes moisture and must drain reliably. Drain routing, slope, traps, cleanouts, secondary protection, roof drainage, insulation, and termination points should match the equipment and site. Improper drainage can create leaks, ceiling damage, microbial growth, or shutdowns.
Startup should confirm condensate flow under operating conditions. Future maintenance access is equally important; a drain that cannot be inspected or cleaned easily becomes a recurring risk.
Protect Business Operations During Installation
Commercial replacement may affect employees, customers, tenants, inventory, kitchens, computers, or specialized processes. Develop a coordination plan for access, work zones, noise, rooftop activity, power interruptions, temporary closures, and communication with occupants.
The scope should state who handles permits, lifting, disposal, roofing, electrical work, controls, testing, and documentation. Avoid relying on unsupported promises about exact completion times; field conditions, inspections, weather, and coordination can affect the sequence.
Commission the Installation, Not Just the Equipment
Commissioning verifies that the system was installed and configured for the actual property. Depending on the system, this may include voltage and current, rotation, airflow, temperature change, static pressure, refrigerant-side performance, heating stages, economizer operation, controls, safeties, drainage, and zone response.
Record model and serial information, filters, control settings, baseline readings, warranty documentation, and recommended service intervals. The commercial AC installation service should end with an operational handoff the facility team can understand.
Build Preventive Maintenance Into the Project
Service access, filter dimensions, coil clearance, belt and motor access, drain cleanouts, panel removal, roof safety, and controls documentation all affect maintenance. Installation decisions that ignore access can increase disruption later.
A documented commercial HVAC preventive maintenance plan helps protect the installation baseline. Phoenix dust, rooftop heat, and extended cooling demand make filter, coil, electrical, motor, and drainage inspections especially relevant.
Coordinate HVAC With Commercial Refrigeration Loads
Restaurants, markets, and other businesses may operate refrigeration equipment that releases heat indoors or depends on adequate condenser ventilation. Comfort cooling and commercial refrigeration should be evaluated as related building loads when they share the same environment.
If refrigeration condensers, ice machines, display cases, or cooking equipment will change, include them in the installation discussion. This prevents the new AC design from being based on an outdated operating profile.
Frequently Asked Questions
How is a commercial AC unit sized?
Sizing considers building envelope, occupancy, schedules, internal heat, ventilation, infiltration, zoning, duct performance, and local outdoor design conditions—not square footage alone.
Can we replace a rooftop unit with the same tonnage?
Possibly, but the old nameplate does not confirm correct sizing. Building use and distribution should be reviewed before final selection.
What is a rooftop curb adapter?
A curb adapter connects a replacement rooftop unit to an existing curb when dimensions or supply and return openings differ. It must support airflow, weather sealing, and equipment weight.
Should ductwork be inspected before installation?
Yes. Restrictions, leakage, insulation damage, poor returns, high static pressure, and zoning issues can prevent new equipment from performing as intended.
What controls should be tested at startup?
Thermostats, sensors, schedules, staging, economizers, safeties, zone controls, building automation connections, and required shutdown interfaces should be verified as applicable.
Why does ventilation affect AC sizing?
Outdoor air adds sensible and sometimes moisture load. Exhaust systems can also create negative pressure and increase infiltration.
What documents should we receive after installation?
Useful records include equipment data, startup readings, control settings, filter information, warranties, permits or inspection records, and maintenance recommendations.
When should preventive maintenance begin?
The maintenance plan should be established during installation so the facility team knows filter, coil, motor, electrical, controls, and drainage service requirements from the start.
Treat Commercial Installation as a Building Project
A reliable commercial AC unit installation aligns equipment, airflow, controls, ventilation, electrical systems, rooftop conditions, drainage, commissioning, and maintenance. Planning these elements together gives Phoenix businesses a stronger basis for comfort and dependable operation.
Plan a Commercial AC Installation
Contact Discount AC & Refrigeration of Phoenix to discuss commercial cooling needs, existing equipment, and installation planning for your Phoenix-area property.
Learn more about our company or review additional guidance in our Phoenix HVAC and refrigeration blog.
Properties with centralized cooling can also review our commercial chiller systems service when planning broader mechanical upgrades.